
<-- style PDP --> 15 Skyridge Road, Toronto - Detached for sale for $1,228,888
  • for sale

15 Skyridge Road

Toronto, Ontario, M1E 4N7 - Morningside

$1,228,888

  • Neighbourhood

    Morningside

  • Major Intersection

    MILITARY TRAIL / SKYRIDGE RD

  • Listed Since: 5 day(s)

  • Last update: today

Overview

  • Property Type

    Detached, Backsplit 5

  • Bedrooms

    4

  • Bathrooms

    3

  • Basement

    Fin W/O

  • Kitchen

    1

  • Total Parking

    4 (2 Built-In Garage)

  • Lot Size

    60x116 (Feet)

  • Taxes

    $5,512.37 (2025)

  • Type

    Freehold

Property Description

Property description for 15 Skyridge Road, Toronto

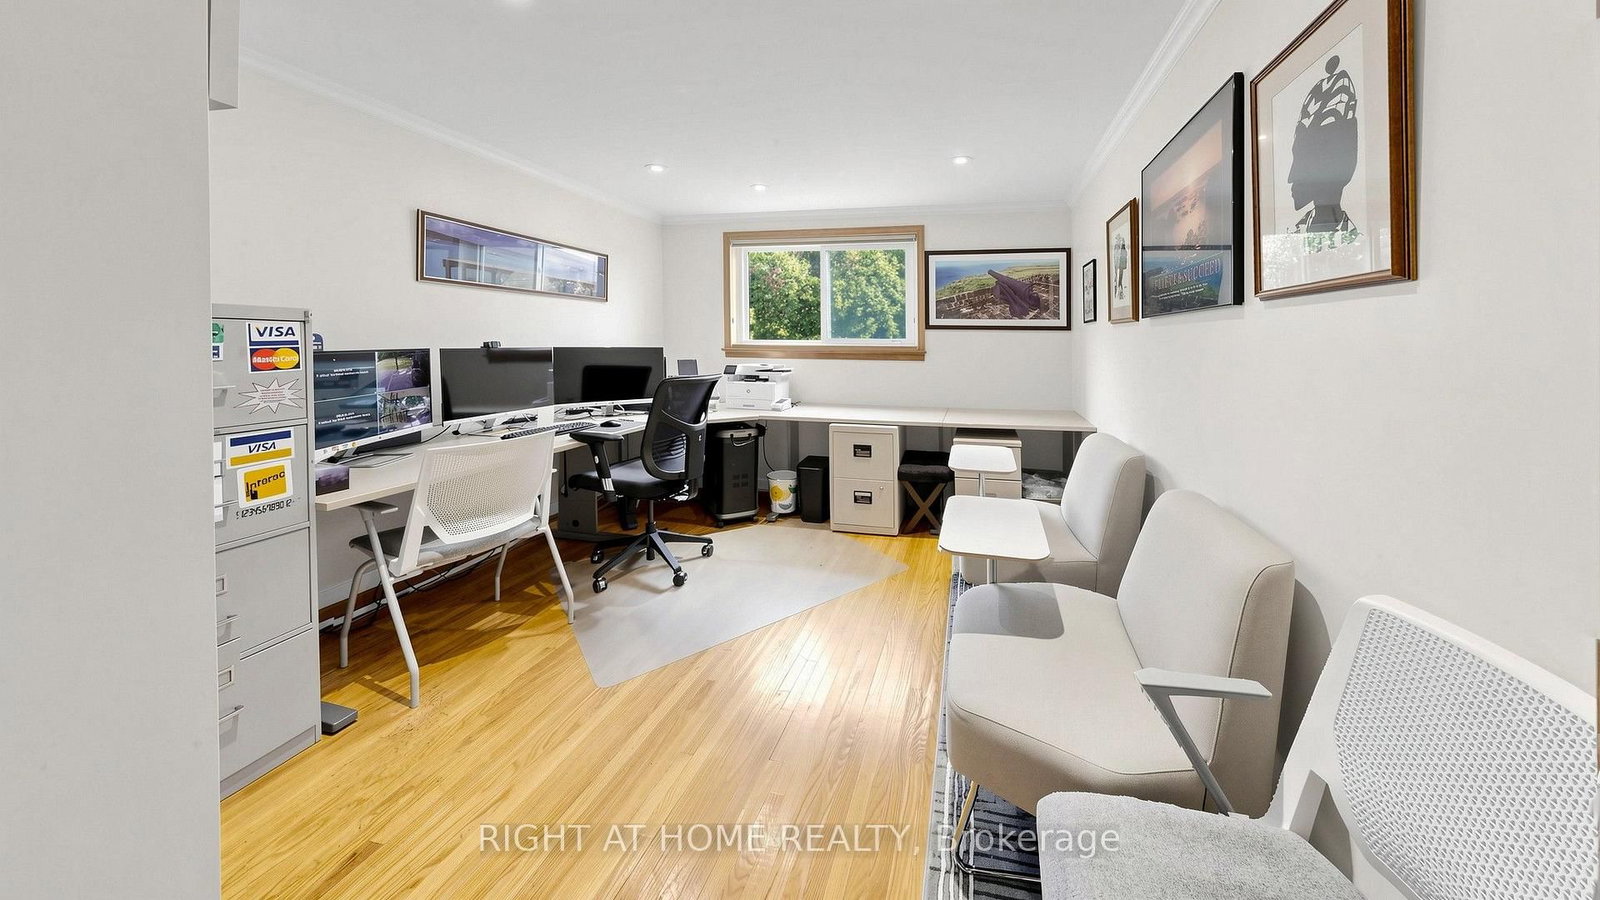
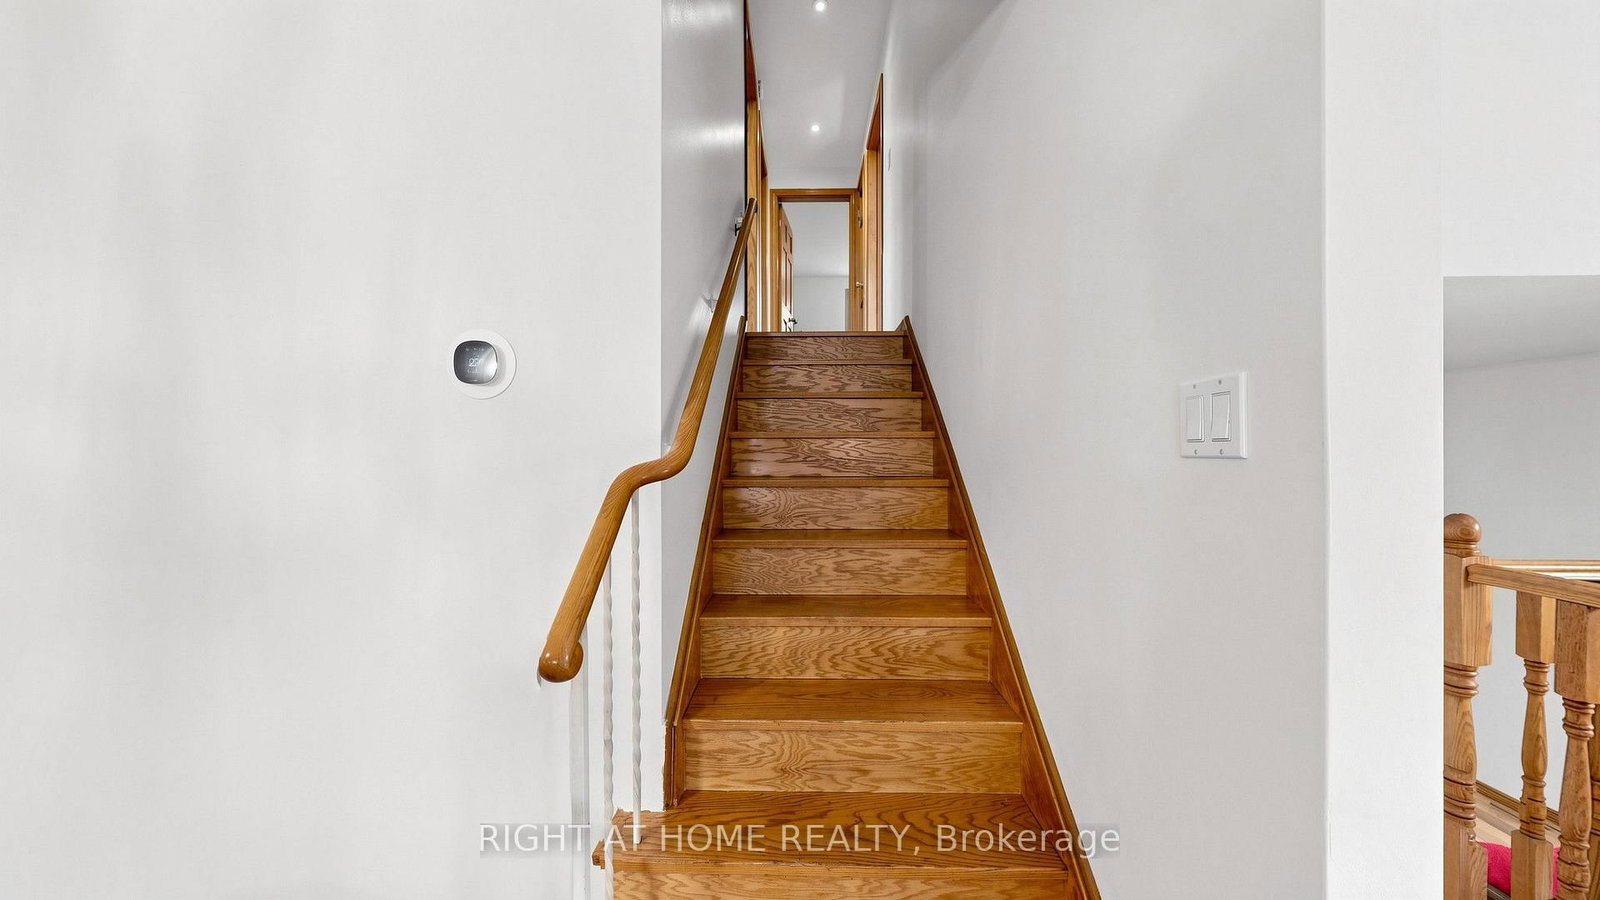
Welcome to an exceptional opportunity to own a beautifully maintained 5-level backsplit in the highly desirable and ultra-high-demand 7 Oaks neighbourhood. This impressive 4-bedroom, 3-bathroom home offers the space, privacy, versatility, and location today's buyers are looking for. From the moment you arrive, you'll appreciate the home's inviting curb appeal, attached double-car garage and double-wide driveway. Step outside and discover what truly sets this property apart: an elevated deck overlooking a private, tree-enclosed, fully fenced backyard backing onto a peaceful ravine and Brooks Rd Park. Multiple walkouts lead to two private, secluded patio spaces, creating an exceptional indoor-outdoor lifestyle that's equally suited to quiet mornings, family gatherings, or entertaining guests. Inside, the home's generous multi-level layout offers remarkable flexibility for growing families, single buyers, multi-generational living, or savvy investors. With four spacious bedrooms and three bathrooms, there is room to live, work, relax and grow. For investors, the possibilities are particularly compelling-the home's size and layout offer the potential to explore a multi-unit conversion strategy designed to maximize rental income and cash flow, while potentially allowing an owner to live in the property as well. And then there's the location. Enjoy exceptional convenience with both public and Catholic elementary schools nearby, while U of T Scarborough, Centennial College, Pan Am Sports Centre, SHN Rouge Valley Hospital, TTC access and Highway 401 are all just minutes away. This isn't simply a house-it's an opportunity to secure space, privacy, lifestyle and investment potential in one of the area's most sought-after neighbourhoods. Properties offering this combination of size, ravine setting, versatility and location rarely come along. Don't miss your chance to make this one yours.

Listed by RIGHT AT HOME REALTY

  • MLS #

    E13709988

  • Sq. Ft

    2000-2500

  • Sq. Ft. Source

    MLS

  • Lot Irregularities

    n/a

  • Year Built

    51-99

  • Pool

    None

  • Drive

    Pvt Double

  • Garage

    Built-In, 2 spaces

  • Total Parking

    4

  • Family Room

    Y

  • Den

    Y

  • Exterior

    Brick

  • Fireplace

    Y

  • Roof

    Asphalt Shingle

  • Foundation

    Concrete

  • Elevator

    N

  • Water View

    n/a

  • Laundry Level

    Lower

  • Heat

    Forced Air

  • A/C

    Central Air

  • Water

    Municipal

  • Water Supply

    n/a

  • Sewers

    Sewers

  • Central Vac

    N

  • Primary

    4.67 x 3.43 ft Upper level

    Closet, hardwood floor, Window

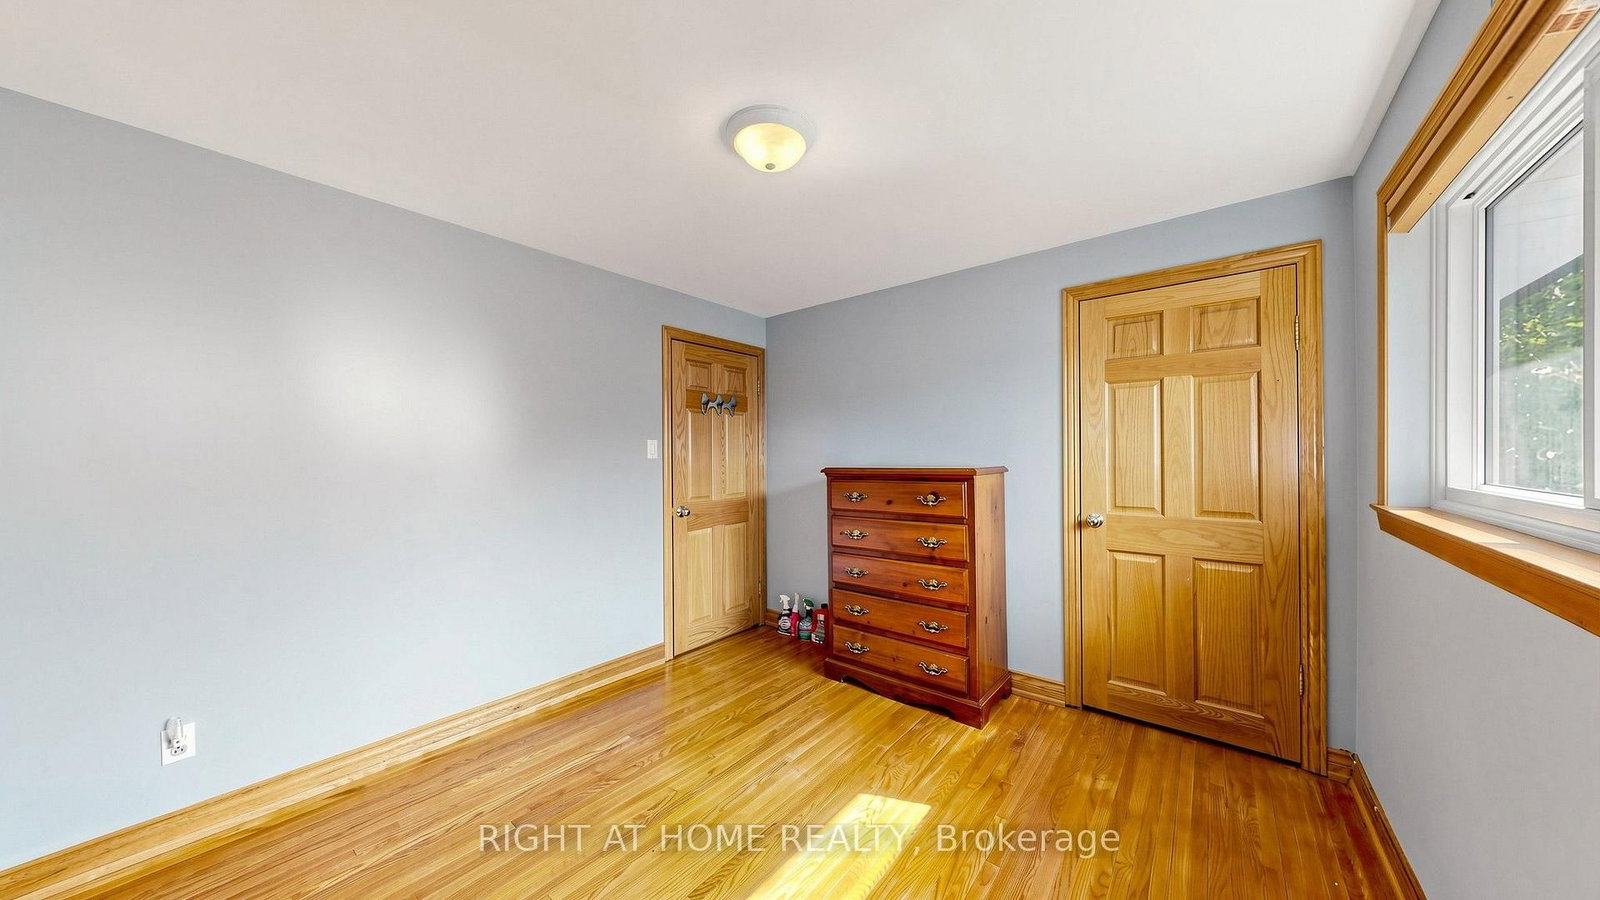
  • 2nd Br

    4.05 x 3.29 ft Upper level

    Closet, hardwood floor, Window

  • 3rd Br

    3.24 x 3.03 ft Upper level

    Closet, hardwood floor, Window

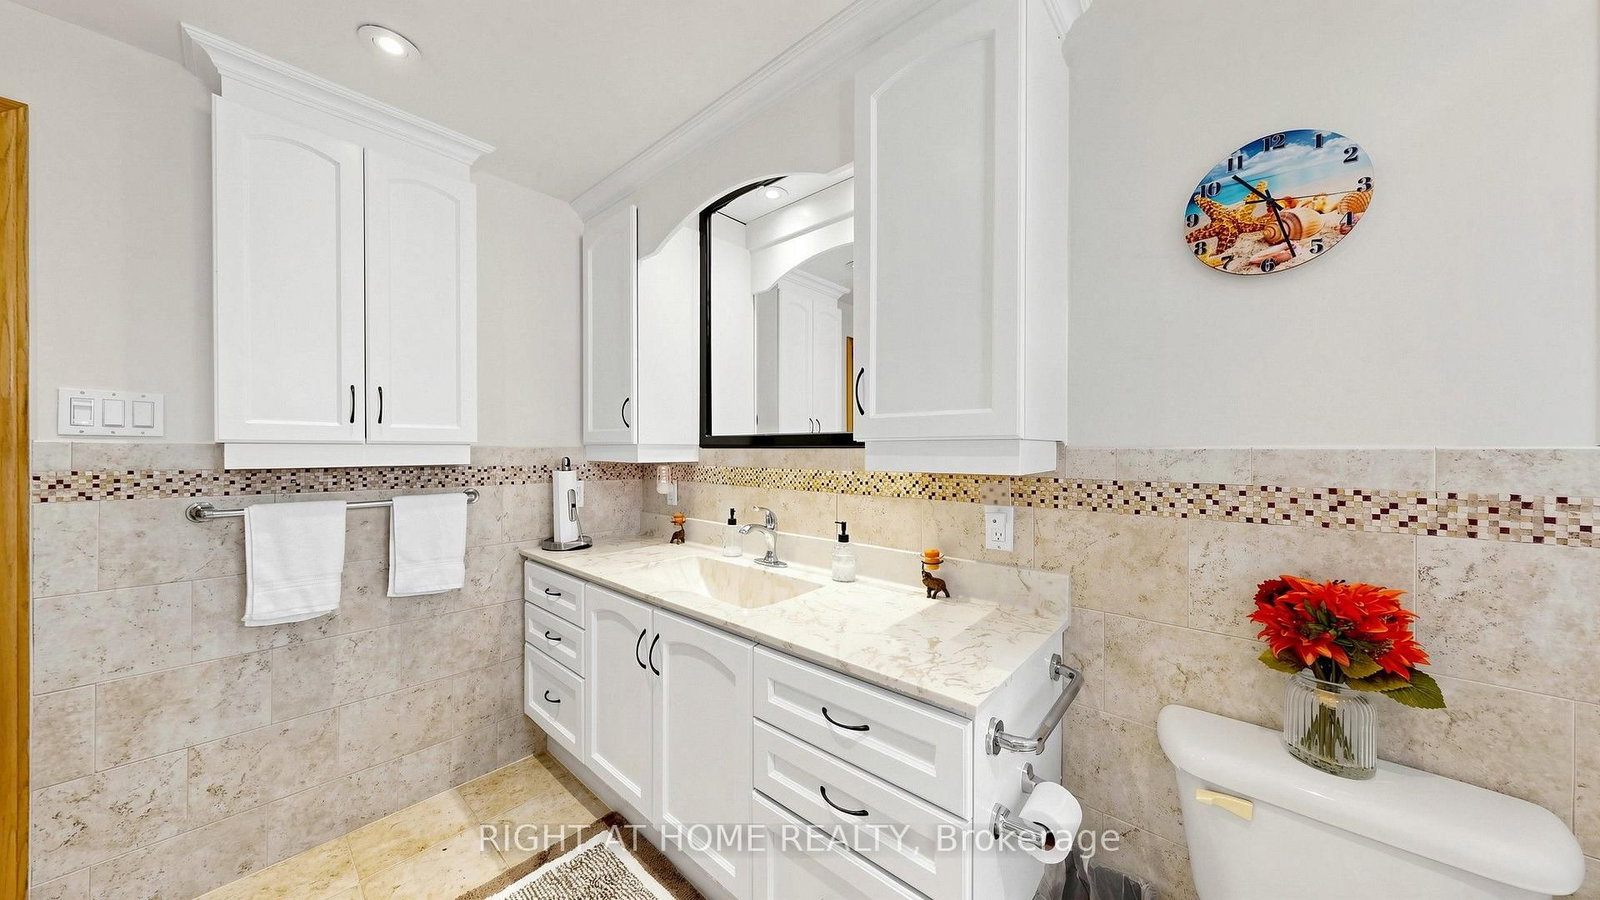
  • Bathroom

    3.43 x 2.54 ft Upper level

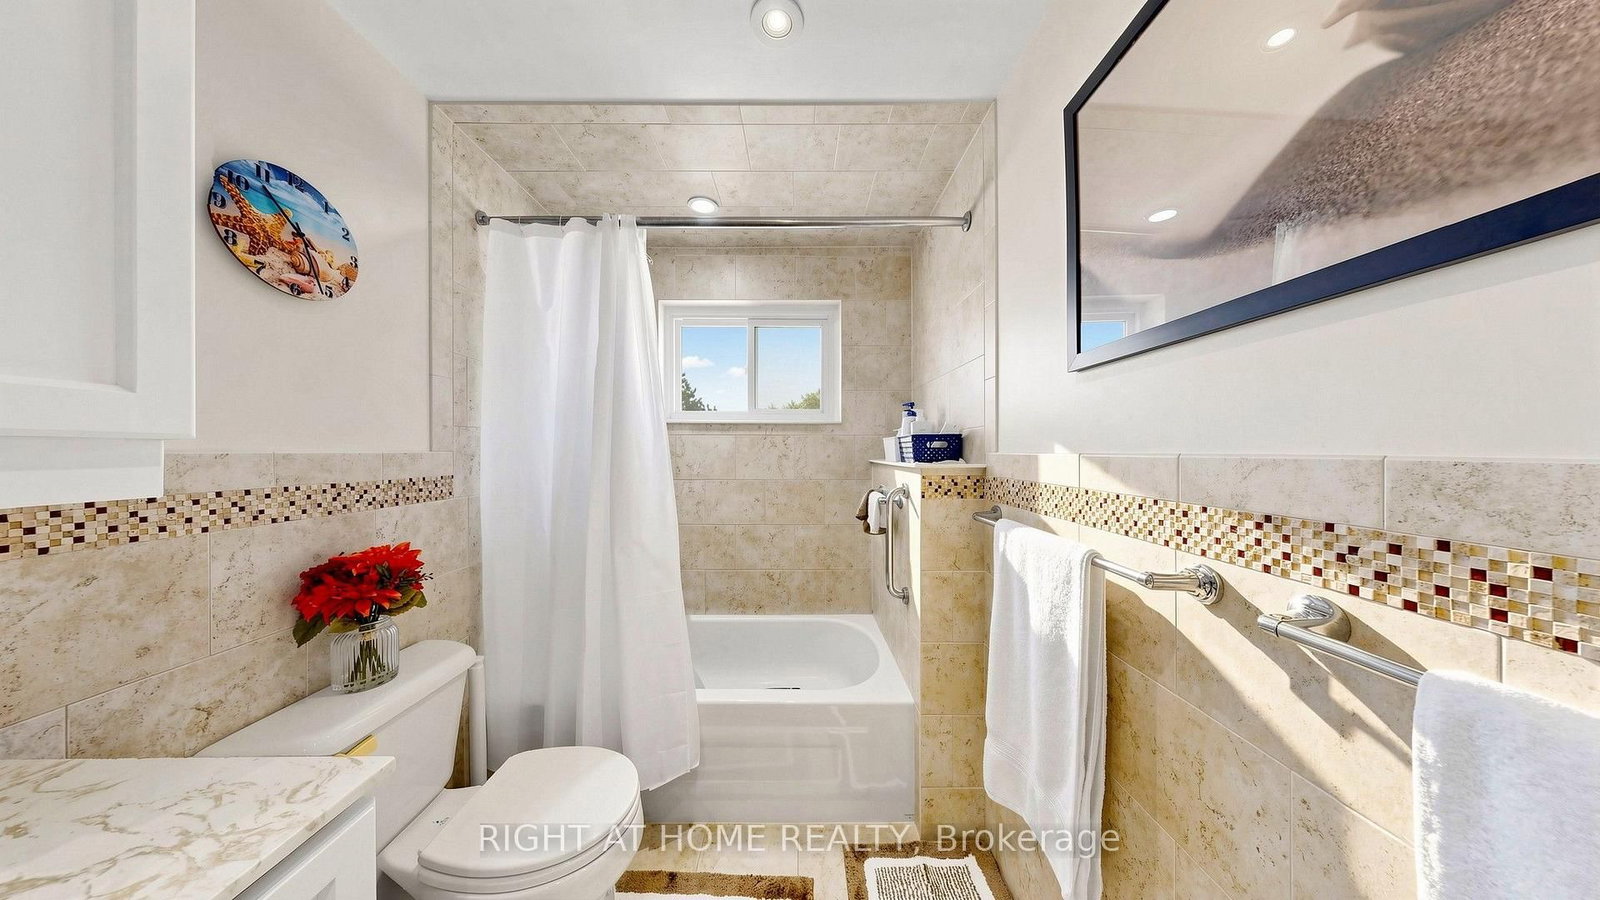
    Ceramic Floor, Window, 3 Pc Bath

  • Kitchen

    5.02 x 2.89 ft Ground level

    Breakfast Area, Granite Counter, Pot Lights

  • Living

    7.38 x 4.63 ft Ground level

    Bay Window, hardwood floor

  • Bathroom

    1.95 x 1.72 ft In Betwn level

    Pot Lights, Ceramic Floor, 3 Pc Bath

  • 4th Br

    4.39 x 3.34 ft In Betwn level

    Closet, hardwood floor, Pot Lights

  • Family

    8.06 x 3.85 ft In Betwn level

    W/O To Deck, hardwood floor, Pot Lights

  • Furnace

    4.5 x 3.29 ft Lower level

  • Laundry

    4.46 x 3.7 ft Lower level

    Ceramic Floor, Pot Lights, Above Grade Window

  • Office

    3.35 x 2.85 ft Lower level

    Ceramic Floor, Fluorescent

  • Furnace

    4.5 x 3.29 ft Lower level

  • Study

    3.76 x 2.89 ft Lower level

    Above Grade Window, Laminate

  • Rec

    7.15 x 63.85 ft Bsmt level

    W/O To Patio, Laminate

  • Bathroom

    2.01 x 1.77 ft Bsmt level

    Ceramic Floor, Porcelain Sink, 3 Pc Bath

  • MLS #

    E13709988

  • Sq. Ft

    2000-2500

  • Sq. Ft. Source

    MLS

  • Lot Irregularities

    n/a

  • Year Built

    51-99

  • Pool

    None

  • Drive

    Pvt Double

  • Garage

    Built-In, 2 spaces

  • Total Parking

    4

  • Family Room

    Y

  • Den

    Y

  • Exterior

    Brick

  • Fireplace

    Y

  • Roof

    Asphalt Shingle

  • Foundation

    Concrete

  • Elevator

    N

  • Water View

    n/a

  • Laundry Level

    Lower

  • Heat

    Forced Air

  • A/C

    Central Air

  • Water

    Municipal

  • Water Supply

    n/a

  • Sewers

    Sewers

  • Central Vac

    N

  • Primary

    4.67 x 3.43 ft Upper level

    Closet, hardwood floor, Window

  • 2nd Br

    4.05 x 3.29 ft Upper level

    Closet, hardwood floor, Window

  • 3rd Br

    3.24 x 3.03 ft Upper level

    Closet, hardwood floor, Window

  • Bathroom

    3.43 x 2.54 ft Upper level

    Ceramic Floor, Window, 3 Pc Bath

  • Kitchen

    5.02 x 2.89 ft Ground level

    Breakfast Area, Granite Counter, Pot Lights

  • Living

    7.38 x 4.63 ft Ground level

    Bay Window, hardwood floor

  • Bathroom

    1.95 x 1.72 ft In Betwn level

    Pot Lights, Ceramic Floor, 3 Pc Bath

  • 4th Br

    4.39 x 3.34 ft In Betwn level

    Closet, hardwood floor, Pot Lights

  • Family

    8.06 x 3.85 ft In Betwn level

    W/O To Deck, hardwood floor, Pot Lights

  • Furnace

    4.5 x 3.29 ft Lower level

  • Laundry

    4.46 x 3.7 ft Lower level

    Ceramic Floor, Pot Lights, Above Grade Window

  • Office

    3.35 x 2.85 ft Lower level

    Ceramic Floor, Fluorescent

  • Furnace

    4.5 x 3.29 ft Lower level

  • Study

    3.76 x 2.89 ft Lower level

    Above Grade Window, Laminate

  • Rec

    7.15 x 63.85 ft Bsmt level

    W/O To Patio, Laminate

  • Bathroom

    2.01 x 1.77 ft Bsmt level

    Ceramic Floor, Porcelain Sink, 3 Pc Bath

Thinking of Selling?

Find Out Your Home’s Value in Today’s Market!

No Email or Signup is required to view your home estimate.

estimate your home value

Contact Manoj Kukreja

Sales Representative,
Century 21 People’s Choice Realty Inc.,
Brokerage
(647) 576 - 2100

Manoj profile avatar

Open house for 15 Skyridge Road, Toronto

Property Open House

Mortgage Calculator

This data is for informational purposes only.

Mortgage Payment per month

Principal Amount

Interest

Total Payable

Amortization

Amortization

Closing Cost Calculator

This data is for informational purposes only.

Closing Cost Total for this property

Total Cash flow for purchasing this property

Down Payment(%)*
Additional information

Provincial Land Transfer Tax

Ontario Land Transfer Tax Rebate

Toronto Land Transfer Tax

Toronto Land Transfer Tax Rebate

PST on CMHC Insurance Premium

Lawyer Fees

$2,825

Government Registration Fee's

$164

Title Insurance

Closing Cost Total

Total Cash flow for purchasing this property

Provincial Land Transfer Tax

Ontario Land Transfer Tax Rebate

Toronto Land Transfer Tax

Toronto Land Transfer Tax Rebate

PST on CMHC Insurance Premium

Lawyer Fees

$2,825

Government Registarion Fee's

$164

Title Insurance

Down Payment(%)*

* A down payment of less than 20% is permitted only for first-time home buyers purchasing their principal residence. The minimum down payment required is 5% for the portion of the purchase price up to $500,000, and 10% for the portion between $500,000 and $1,500,000. For properties priced over $1,500,000, a minimum down payment of 20% is required.

Thinking of Selling?

Find Out Your Home’s Value in Today’s Market!

No Email or Signup is required to view your home estimate.

estimate your home value

Contact Manoj Kukreja

Sales Representative, Century 21 People’s Choice Realty Inc., Brokerage
(647) 576 - 2100

Manoj profile avatar

Recent Sold Listings in Morningside, Toronto

Popular Cities